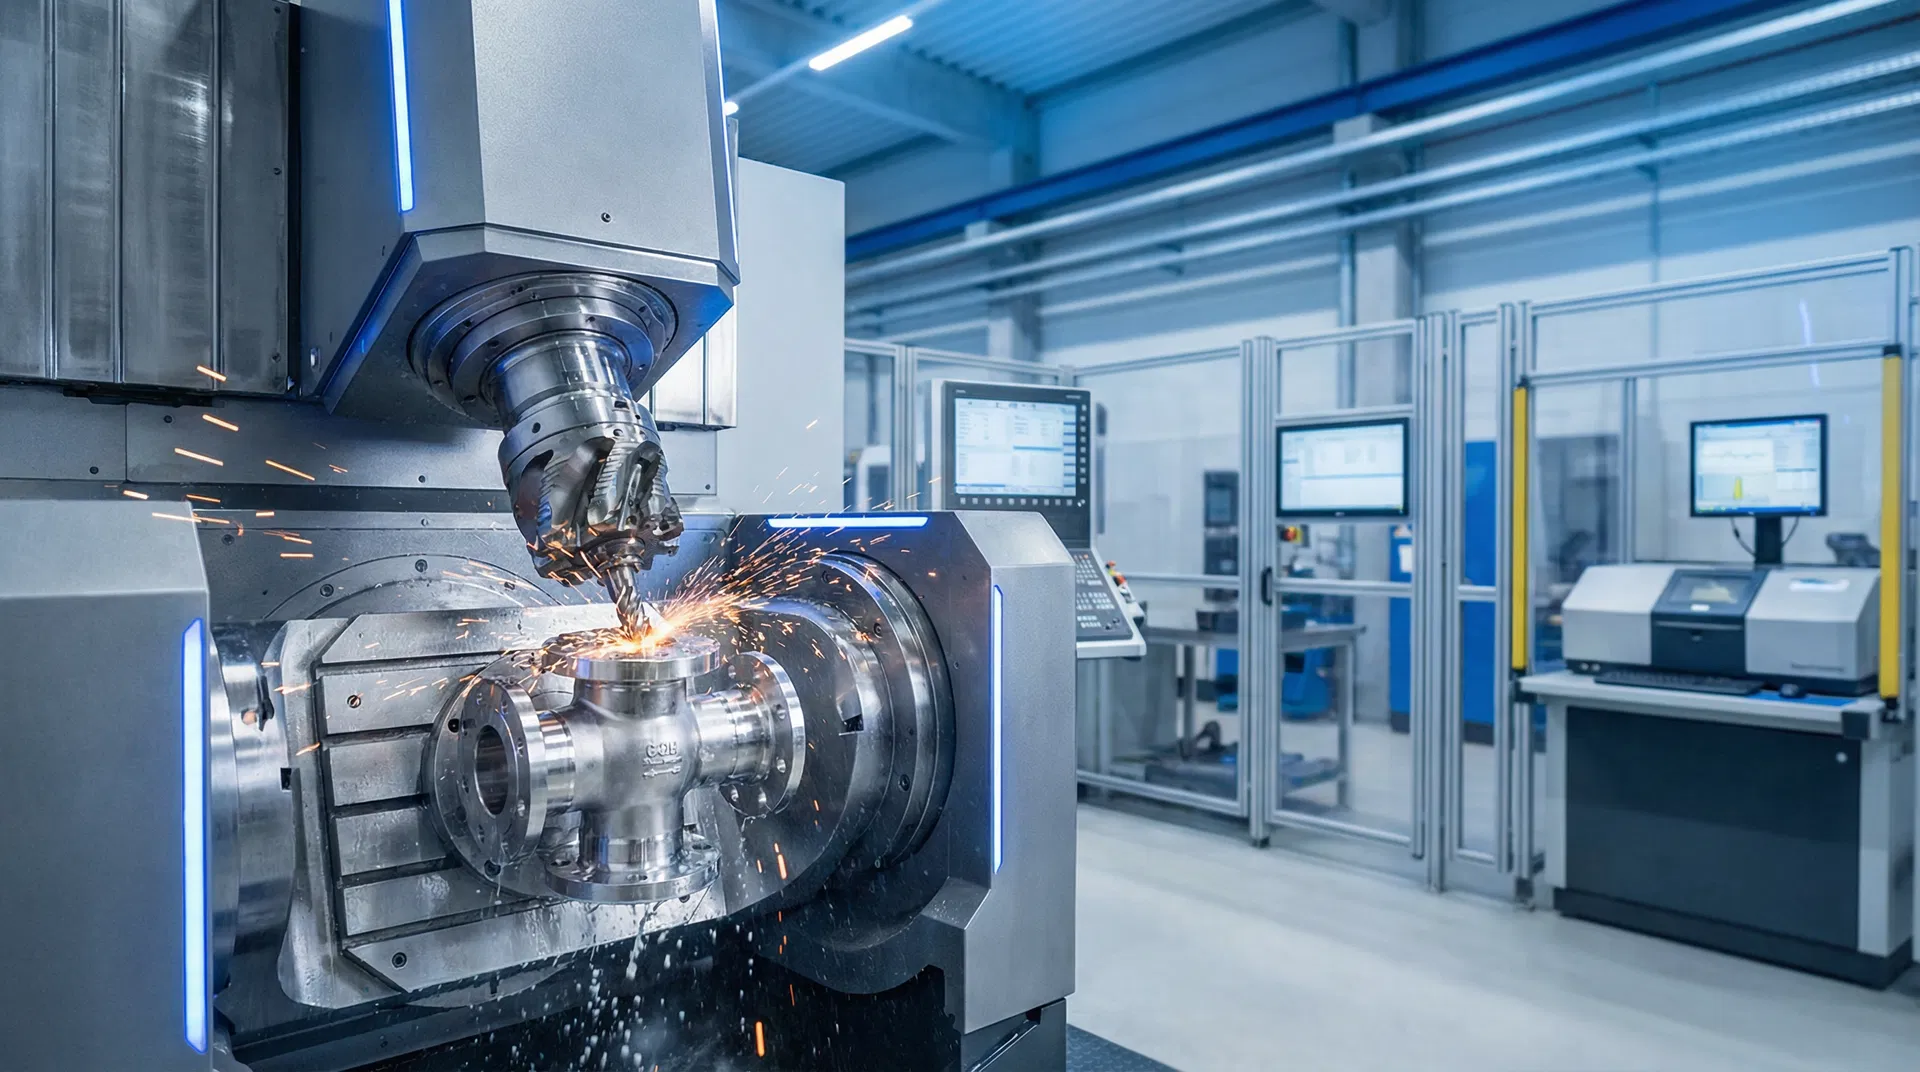
Design for Manufacturing (DFM)
We review every drawing before tooling begins. Our engineering team identifies manufacturability issues early — reducing defect rates, tooling revisions, and total project cost. DFM review is provided free of charge.
Free DFM Review
Our engineers analyze your STEP/IGS/PDF drawing for castability — identifying undercuts, thin walls, and critical tolerances before tooling begins. No charge, no commitment.
Mold Flow & Solidification Analysis
Simulation of metal flow and solidification to predict shrinkage, porosity, and hot spots. We adjust gating and riser design to eliminate internal defects before the first pour.
Tooling Design & Fabrication
In-house CNC-machined aluminum dies with ±0.05mm accuracy. Tooling life: 50,000–100,000 shots. Lead time: 5–7 business days from drawing approval.
Prototype → Mass Production
First Article Inspection (FAI) report with CMM data before mass production begins. Typical prototype lead time: 15–20 days.
What We Can Make — At a Glance
Use this table to quickly confirm whether your part falls within our standard capability range. If you have a challenging requirement, contact us — we often exceed these figures.
| Parameter | Capability |
|---|---|
| Process | Silica Sol Investment Casting (Lost Wax) |
| Material Grades | SS304, SS316L, SS316, CF8M, CF8, 17-4PH, 2205 Duplex, 2507 Super Duplex, Hastelloy C276 |
| Weight Range | 0.05 kg – 50 kg per piece |
| Dimensional Tolerance | CT4–CT6 (ISO 8062); ±0.1 mm on machined dimensions |
| Surface Finish (as-cast) | Ra 1.6–3.2 μm (silica sol process) |
| Surface Finish (machined) | Ra 0.4–1.6 μm standard; Ra ≤ 0.4 μm electropolish |
| Minimum Wall Thickness | 2.0 mm (standard); 1.5 mm (thin-wall specialist) |
| Annual Capacity | 2,000+ metric tons / year |
| Tooling Lead Time | 5–7 business days (new tooling) |
| Sample Lead Time | 7–10 business days from drawing approval |
| Production Lead Time | 3–5 weeks (standard orders) |
| MOQ | 50 kg per order (no piece count minimum) |
| Certifications | ISO 9001:2015; EN 10204 3.1 MTC available |

Superior Shell Quality.
Superior Castings.
From Drawing to Finished Part
Every casting follows the same controlled process — no shortcuts, no outsourcing. All 11 steps are performed in our Xinyi, Jiangsu facility.
Engineering Review & DFM
Our engineers review your 2D/3D drawings and provide Design for Manufacturability (DFM) feedback within 24 hours. We identify potential casting defects, suggest wall thickness optimizations, and confirm material grade selection before tooling begins.
Wax Pattern & Tooling
Aluminum injection dies are machined in-house on our CNC machining centers. Wax patterns are injected at controlled temperature and pressure, then assembled into tree clusters. Typical tooling lead time: 5–7 business days.
Shell Building (Silica Sol)
We use silica sol (colloidal silica) binder — not water glass — for all export-grade castings. The investment shell is built up in 7–9 layers, each air-dried under controlled humidity. Silica sol shells produce Ra ≤ 3.2 μm as-cast surfaces and dimensional tolerances to CT4–CT6.
Dewaxing & Firing
Wax is removed by steam autoclave (preventing shell cracking from thermal shock). The ceramic shell is then fired at 950–1050°C to achieve full strength before metal pouring.
Melting & Pouring
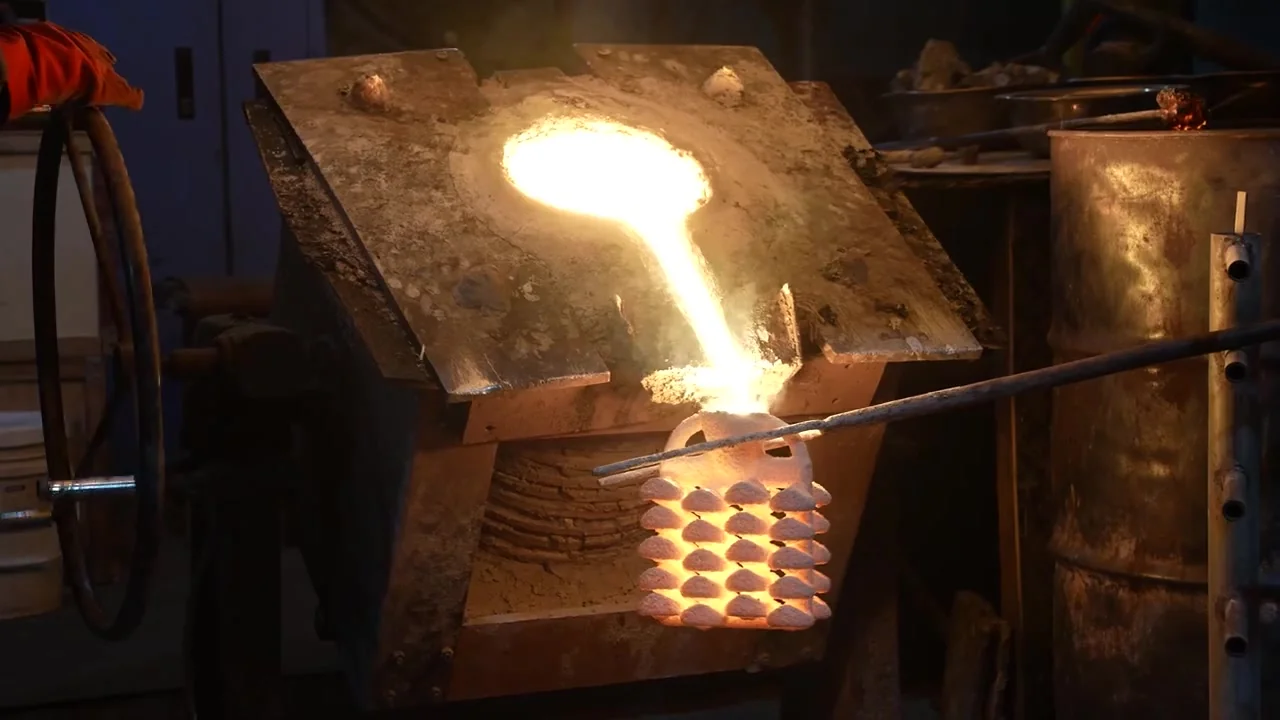
Stainless steel is melted in our medium-frequency induction furnaces (500 kg capacity). Each heat is OES-verified before pouring. We pour in a controlled environment to minimize inclusions and oxidation.
Knockout, Cutting & Grinding
After cooling, shells are knocked out by vibration. Individual castings are cut from the tree by band saw or plasma cutting. Gates and risers are ground flush on our grinding stations.
Heat Treatment
Solution annealing (1040–1080°C, water quench) is performed for austenitic grades to restore corrosion resistance after casting. Precipitation hardening (17-4PH) and stress relief are available for other grades.
CNC Machining

Castings requiring tight tolerances on mating faces, bores, or threads are finish-machined on our 3-axis, 4-axis, and 5-axis CNC machining centers. We hold ±0.05 mm on critical dimensions.
Surface Treatment
Standard: shot blasting + passivation. Options: electropolishing (Ra ≤ 0.4 μm), mirror polishing (#6/#8), PVD coating, powder coating. All surface treatments are performed in-house.
Inspection & Testing
100% dimensional inspection on CMM (Coordinate Measuring Machine). OES spectrometer for material verification. NDT: PT (penetrant), UT (ultrasonic), X-Ray radiographic. Pressure testing for valve/pump parts.
Documentation & Packing
EN 10204 3.1 Mill Test Certificates, dimensional inspection reports, NDT reports, and pressure test certificates are compiled per shipment. Parts are individually wrapped and packed in export-grade wooden crates.
4-Axis & 5-Axis CNC Machining
All critical machining is performed in-house on our 4-axis and 5-axis CNC centers. This eliminates subcontracting risk, maintains dimensional traceability, and allows us to hold ±0.01mm tolerances on seating surfaces, bores, and threaded features.
Full Traceability. Zero Compromises.
Every shipment is supported by documented evidence of material composition, dimensional compliance, and pressure integrity — meeting EN 10204, ASTM, and ISO requirements.

Spectrometer Analysis (OES)
- 100% heat-by-heat material verification — every melt
- Confirms Cr, Ni, Mo, Mn, Si, C content to 4 decimal places
- Covers 304, 316L, 17-4PH, Duplex 2205/2507, Hastelloy C276
- Results documented in 3.1 MTC per EN 10204

CMM Dimensional Inspection
- Coordinate Measuring Machine to ±0.005mm repeatability
- First Article Inspection (FAI) report as standard
- GD&T verification for critical features and mating surfaces
- Digital inspection report provided with each production order
Hydrostatic Pressure Testing
- 100% pressure test for all valve bodies and pump casings
- Test pressure: 1.5× rated working pressure (per ASME B16.34)
- Compliant with EN 12266 and API 598
- Pressure test certificate issued per shipment
Salt Spray & Corrosion Testing
- 72h / 96h / 240h Salt Spray Test (ASTM B117)
- Passivation verification per ASTM A967
- Pitting resistance testing for marine-grade SS316/316L
- Available as optional add-on service for all orders
In-House Equipment — No Outsourcing
Every piece of equipment listed below is owned and operated in our facility. This means we control quality at every step — and we can tell you exactly what machine made your part.
Casting Equipment
Medium-Frequency Induction Furnace
500 kg capacity × 4 units— Melting for all SS grades
Wax Injection Machine
Hydraulic, 50T × 6 units— Controlled temp & pressure
Shell Building Line
Silica sol, 9-layer capability— Humidity-controlled room
Steam Autoclave Dewaxer
1.5 MPa, 180°C— Prevents shell cracking
Shell Firing Furnace
1100°C max × 3 units— Full ceramic sintering
Heat Treatment Furnace
1100°C, atmosphere control— Solution anneal + quench
CNC Machining
5-Axis CNC Machining Center
Fanuc CNC, 800×600×500 mm table— Complex geometry, ±0.02 mm
4-Axis CNC Machining Center
Fanuc CNC, 1000×500 mm table— Multi-face machining
3-Axis CNC Machining Center
Multiple units, ±0.05 mm— Standard milling & drilling
CNC Turning Center
Ø20–Ø500 mm capacity— Shafts, flanges, bores
CNC Grinding Machine
Cylindrical & surface— Ra ≤ 0.8 μm finish
Inspection & Testing
OES Spectrometer (PMI)
Oxford Instruments / Spectro— Full chemical composition per heat
Coordinate Measuring Machine (CMM)
Zeiss / Hexagon, 700×700×500 mm— 100% critical dimension check
Hydrostatic Pressure Test Bench
Up to 600 bar— Valve bodies & pump casings
Roughness Tester (Profilometer)
Ra 0.01–100 μm range— Surface finish verification
Hardness Tester
Rockwell + Brinell— Post heat treatment verification
X-Ray Radiographic Unit
160 kV industrial X-Ray— Internal porosity detection
Ultrasonic Tester (UT)
OLYMPUS EPOCH 650— Sub-surface defect detection
Penetrant Testing (PT) Station
ASTM E165 compliant— Surface crack detection
Salt Spray Test Chamber
ASTM B117, 500h capability— Corrosion resistance verification
Surface Treatment
Shot Blasting Machine
Tumble & hanging type— Standard surface prep
Electropolishing Line
Ra ≤ 0.4 μm achievable— Hygienic & marine parts
Passivation Line
Citric acid & nitric acid— ASTM A967 compliant
Mirror Polishing Station
#4 / #6 / #8 finish— Architectural & marine hardware
Vibratory Finishing
Batch deburring— Small complex parts
We Meet the Standards Your Specs Require
ISO 9001:2015
Full QMS covering casting, machining, and inspection
EN 10204 3.1 MTC
Material Test Certificates with OES chemical data
ASTM A351
Austenitic steel castings for pressure-containing parts
ASTM A743/A744
Corrosion-resistant iron-chromium-nickel alloy castings
NACE MR0175
Sour service documentation available on request
RoHS Compliant
Restriction of Hazardous Substances for EU market